
Outer Banks Homes With Walk in Closet For Sale

4 bd
3 ba
Fabulous SOUNDFRONT Home in Bay Cliff with Endless Sound Views - Southwest Views full of Sunshine, Peace & Natural Beauty! This Home is situated on a High Elevation "X" Flood Zone - no flood insurance required *** This Home Features a Spacious entry Sunroom w/ Sound Views and it is through the Sunroom you will enter this home. Once inside you will be greeted with a Bright & Cheery Open Living Area w/ High Ceilings, Pine Floors, a wonderful display of Windows facing the Sound for maximum views ... along with 2 Skylights w/ electronic retractable screens, Gas Fireplace with Mantel. This main living level is Level 2 which also features an Ensuite Bedroom with Spacious Bath w/ Jetted Tub and walk-in closet. Note: all three full baths in home feature a TOTO Washlet for the full experience. There is a Powder Room in the Hallway ... right next to this is a little door in the wall ... it's a laundry chute! It connects Levels 2 and 3 and delivers clothes directly to the laundry room on level 1 * On this Level 2 you will also find a warm and Cozy Kitchen with table space * Upgraded appliances, soft close cabinets, disposal, lots of windows for more natural light. Sliding Glass Door from Living Room to expansive Sun Deck (which also connects to the Sunroom) facing toward the endless views out over the Albemarle Sound ... OH, and there is a coat closet next to the front door! Hard to find in OBX! *** Let's go upstairs to Level 3 which features 2 Bedrooms with a full bath between. One of the bedrooms has a sliding glass door to the upper fiberglass Sundeck ... there is also a door at the end of the hallway out onto this deck. Again ... amazing Sound Views to be enjoyed here! *** Now we are traveling to Level 1 ground level which features amazing spaces ... Large L-shaped Media Room / Home Theater space w/ newer 125" 4K projector TV w/ drop-down screen and which includes a high end 13 speaker surround sound system, and a long-distance antenna utilized for capturing live sports. This space could be utilized many different ways to include a Game Room, Office, Family Recreation Room, and more. There is a sliding glass door leading out to grass rear yard and to the water! There is a door leading from the media room into a storage room - perfect for a workshop or storage. You will find a nice 1st floor Ensuite Bedroom with full bath - perfect for visiting family and guests. In the hallway leading to the garage, you will find the laundry area. The garage is fabulous ... at extends the depth of the home. Great space to remodel to create a separate space toward the rear with its water facing bank of windows. Door out to the side yard and the outside shower. Garage refrigerator conveys. *** No matter where you are in this home you know you are living on the water! You will pass through the rear grass yard to the Dock. The Dock extends out over the water and is solar illuminated along the way. * Imagine the Sunsets ... the blazing red & orange skies that will at times speak to your very being. *** The Bay Cliff Community features (a few doors down) an exceptional Community Pool & Clubhouse "Claw Club" - and which includes a really amazing Pier & Gazebo on the Sound. So much fun to be had here! *** Improvements: Unlimited wind rated hurricane roof (class 4 high impact) protected by a 20-year transferable warranty (2026), vinyl seawall bulkhead (2022), fully renovated pier (2026), updated Apex plumbing (2022), new water facing doors and windows (2026), Note: Central Vac not operational - Conveys As-Is) *** See Bay Cliff Plat depicting how home sites were designed *** This home will make a wonderful primary residence or fabulous second home ... Community requires any rental to be a minimum 29 days ... would make an excellent long-term rental income producing investment ... it has all the possibilities! *** Don't miss this opportunity ... Come see!
MORE Call Agent 800-647-1868
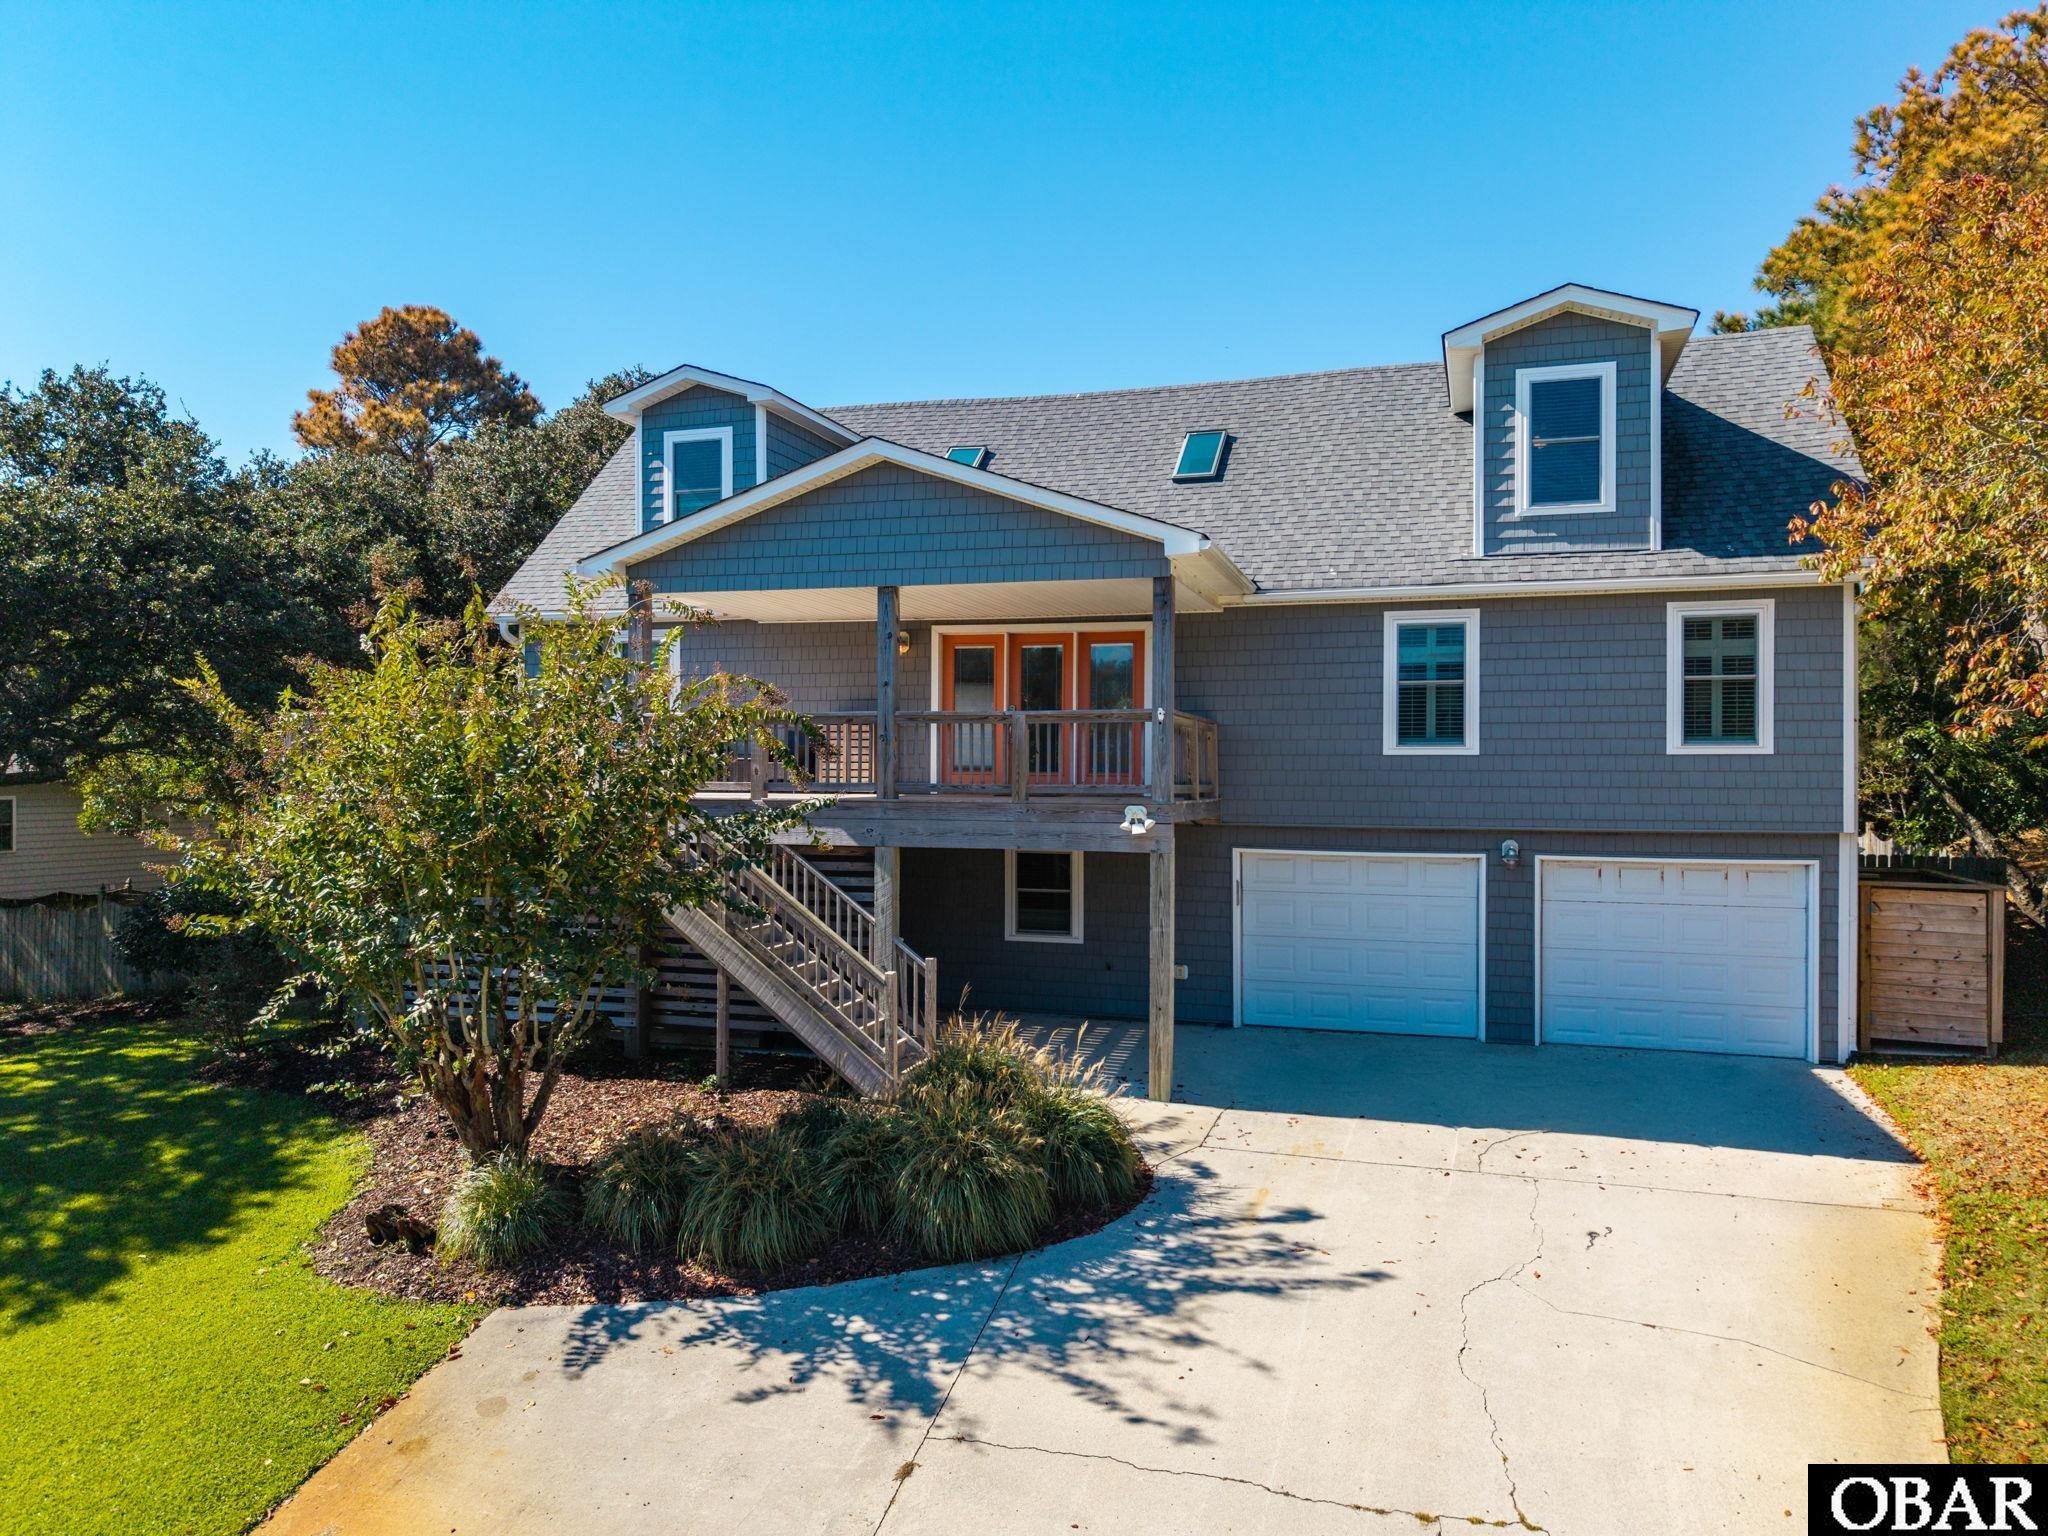
$1,095,000
5 bd
4 ba
Experience the best of Outer Banks coastal living at 249 Wax Myrtle Trail. Ideally located in the heart of Southern Shores, this meticulously maintained 5-bedroom, 4-bath home offers over 2,900 square feet with generous living areas and a versatile floor plan. Set high and dry on a prime X-zone lot buffered by trees, the property combines its spacious interior with a private outdoor retreat featuring a large saltwater pool and an expansive, fully fenced backyard. Designed with both everyday living and entertaining in mind, the bright, updated main level has an open floor plan connecting the living room, dining area, and kitchen, with access to both the front and rear decks. Also on the main living level is the the spacious primary bedroom and en suite, two guest bedrooms and a full hall bath. The upper floor provides a versatile loft measuring approx. 20’ x 10’, flanked by two generous guestrooms and a hall bath. The ground level offers a flexible bonus room or office, another full bathroom, and a comfortable rec room with a built-in bar, ideal for movie nights, game days, or gathering after a day by the pool or at the beach. Outside is where this home truly shines, with a covered porch just off the ground-level rec room offering an inviting spot to relax and enjoy a picturesque view of the huge saltwater pool and expansive backyard. An outdoor shower adds convenience after a swim or beach day, and the fully fenced grassy yard provides plenty of room for people and pets to gather and play. A natural buffer of trees lends privacy and tranquility to this park-like retreat. The elevated homesite enhances the sense of space while giving you the added peace of mind that comes with an X-zone location. Careful upkeep and impact-resistant windows and sliders provide further reassurance, while a two-car garage adds everyday convenience. The beach is within walking distance, and the Sound is just minutes away, with local shops, restaurants, and everything that makes the Outer Banks special nearby. Whether you’re looking for a year-round home, vacation retreat, or investment property, 249 Wax Myrtle Trail offers a spacious, versatile layout, a desirable setting, and coastal lifestyle amenities!
MORE Call Agent 800-647-1868
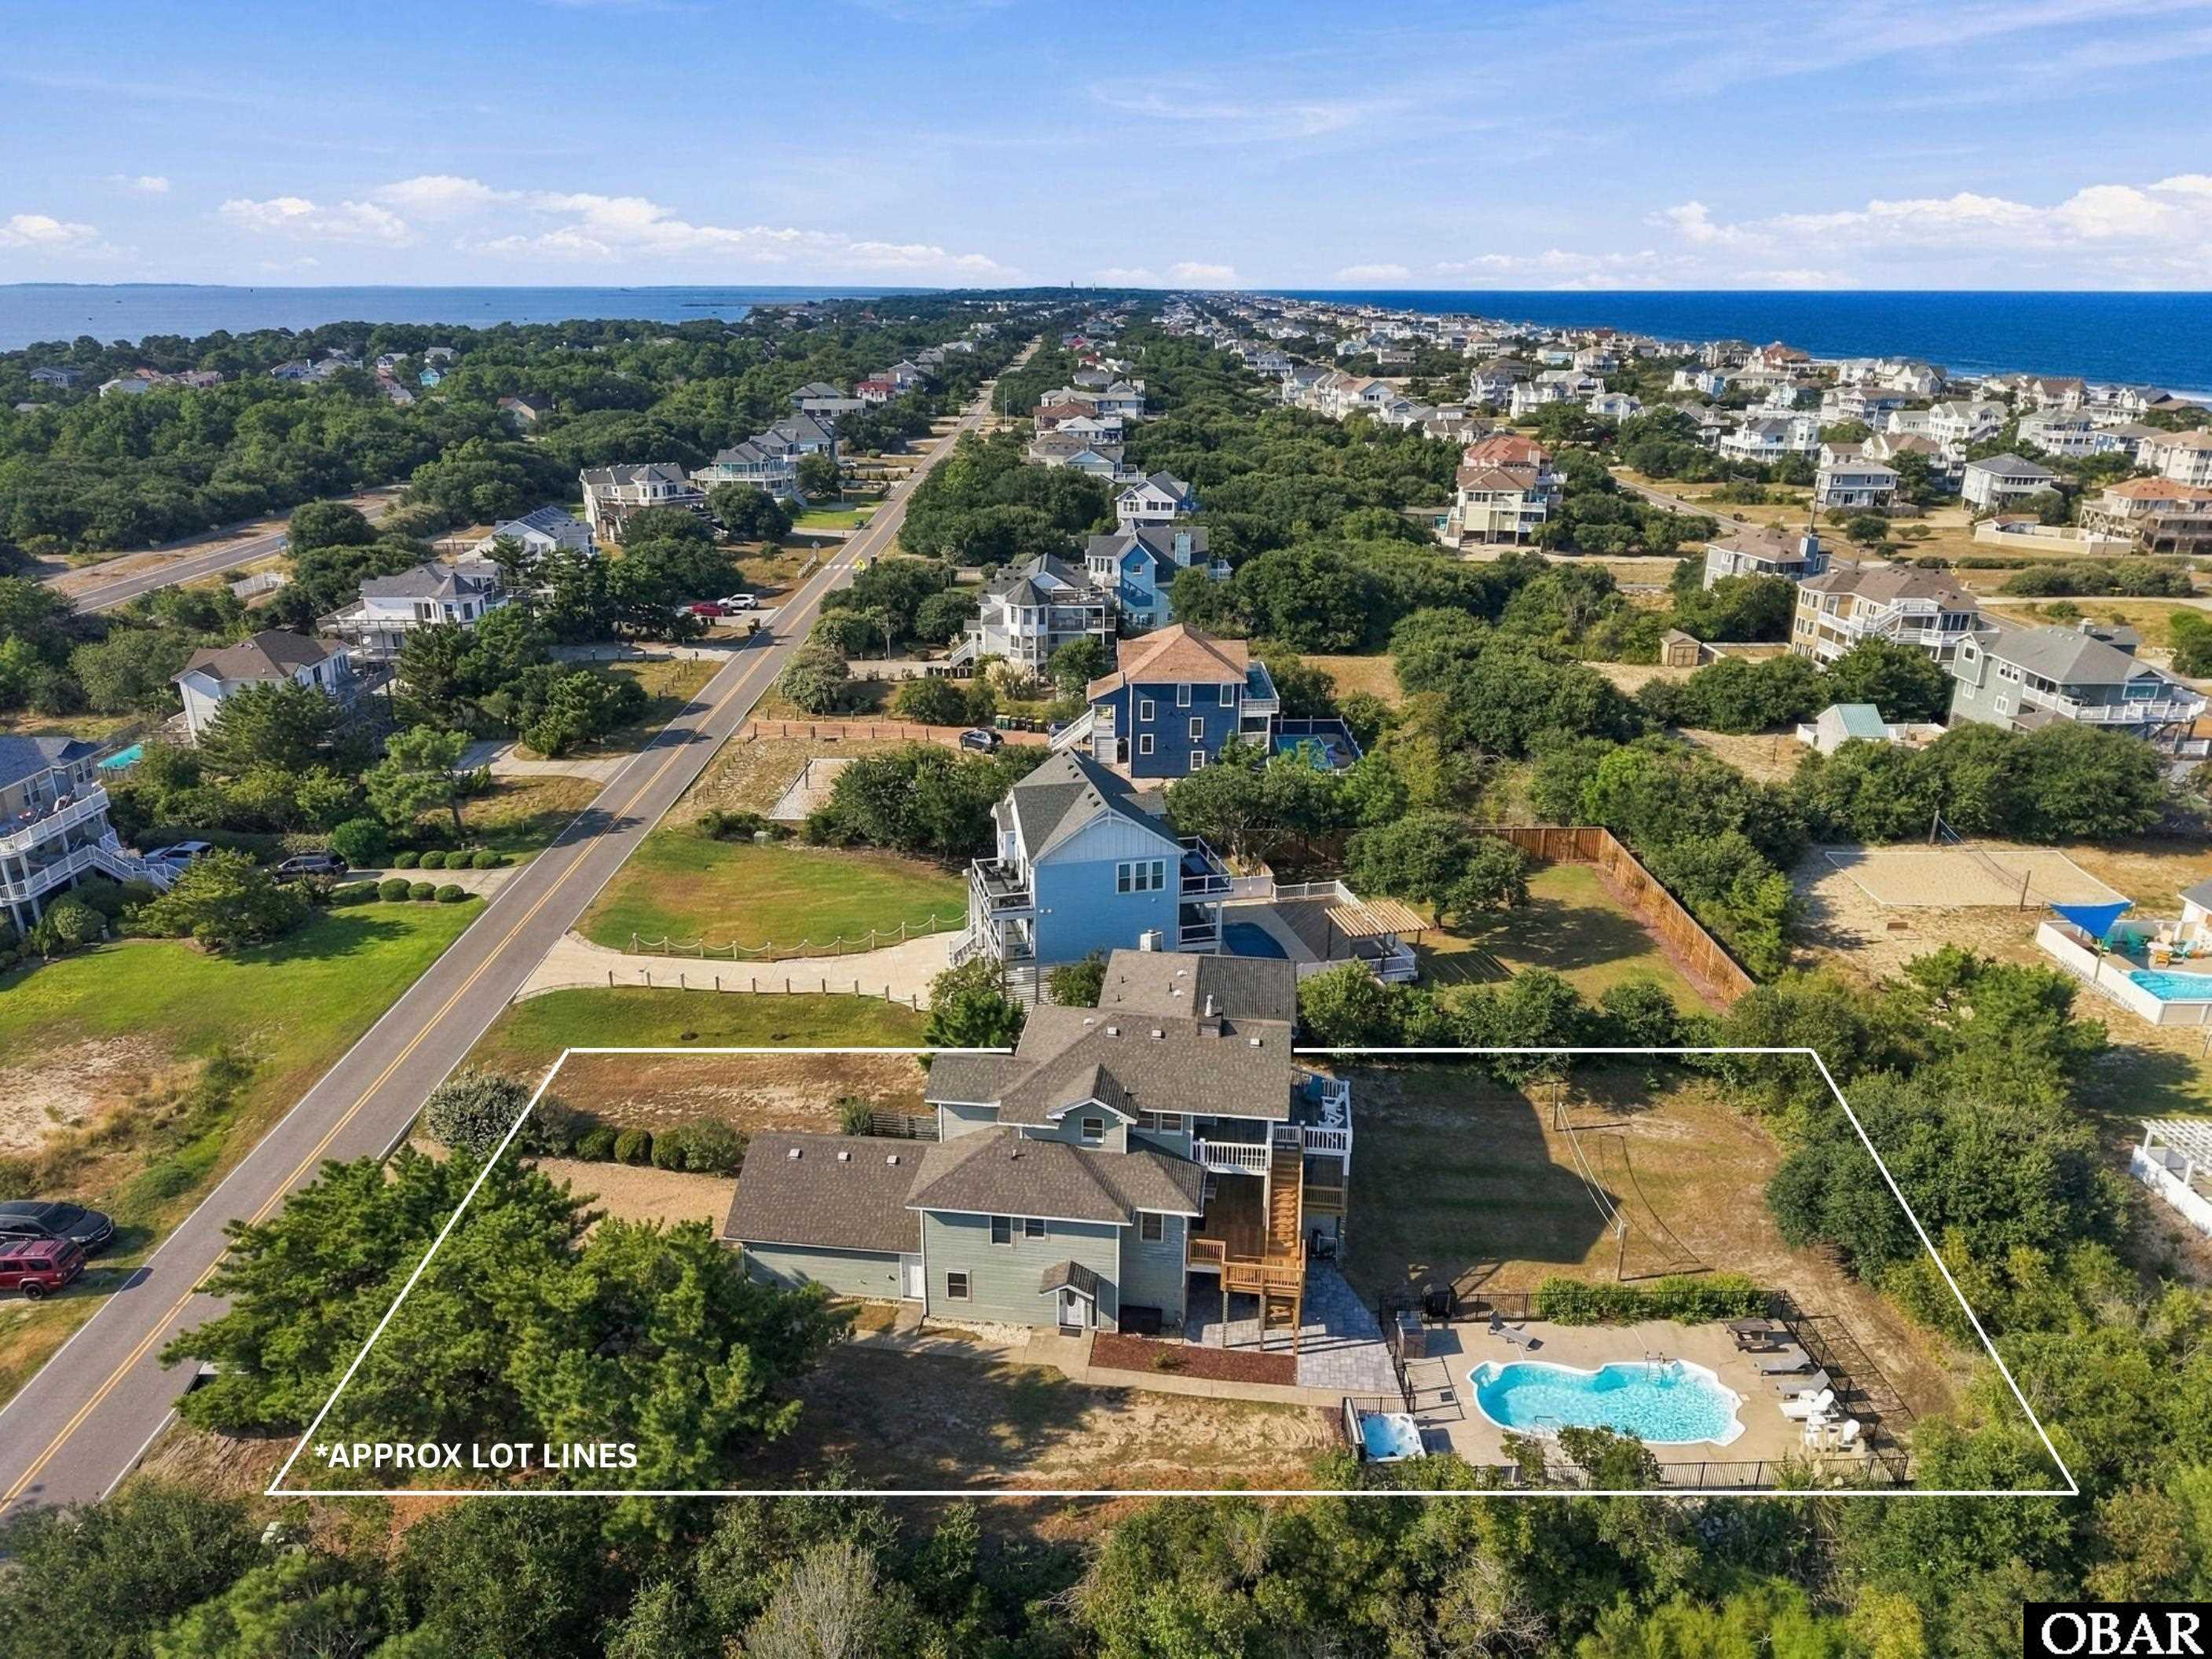
$898,000
6 bd
4 ba
Forty years of beach memories. A classic Corolla setting. An opportunity to shape what comes next with a price that says don’t hesitate and a $50,000 seller credit toward a rate buydown, closing costs and improvements, subject to lender guidelines and agreed contract terms. There is a warmth to this home that comes from years of laughter, sandy feet and summers well spent. Those good beach vibes still live here, ready for the next chapter. Just a few lots from the beach, 839 Corolla Drive pairs old Outer Banks charm with ocean views, a large lot in the X flood zone and an aggressive price that reflects both its potential and the improvements still needed. Generous square footage, comfortably sized living spaces and multiple ensuite bedrooms provide room to gather, spread out and enjoy life at the beach. Outdoor living is equally inviting, with a pool, new hot tub and refreshed spaces for relaxing after a day on the sand. The manicured grounds feature classic Japanese coastal pines, thoughtfully pruned to complement the land and give the property an established coastal character. There is a familiar feeling here that longtime beach lovers will recognize. Summer days by the ocean, afternoons around the pool and evenings spent sharing stories. This home has been part of that tradition for decades, and its next chapter offers room for a new owner’s vision. Significant updates include new HVAC systems serving all three levels in 2026, new ductwork on the first and second floors, and replacement of approximately one third of the windows. Additional replacement windows are stored in the garage for the buyer to install. Two new rear decks with rails and steps, a new paver patio, new aluminum pool fencing and a new hot tub refresh the outdoor spaces. Other improvements include select appliances, new ceiling drywall across all three levels and some new siding on the ground level’s east side. The spacious layout offers opportunities to refresh and personalize, including a lower level with possibilities for a more inviting and versatile living space. For a buyer who sees the possibilities, the beach proximity, ocean views, substantial living space and spacious lot provide a compelling foundation for a remodel that preserves the home’s character while improving its comfort and function. Aggressive pricing creates an opportunity to pursue that vision and potentially build equity through well planned improvements. Bring your ideas, preserve a little of the old Outer Banks and make room for the next generation of beach memories. Home Inspection on File providing clarity to contract with knowing results upfront....a huge value in 2026. Call Shane Collins and the OBX Island Guys with SERHANT for your private tour today!
MORE Call Agent 800-647-1868
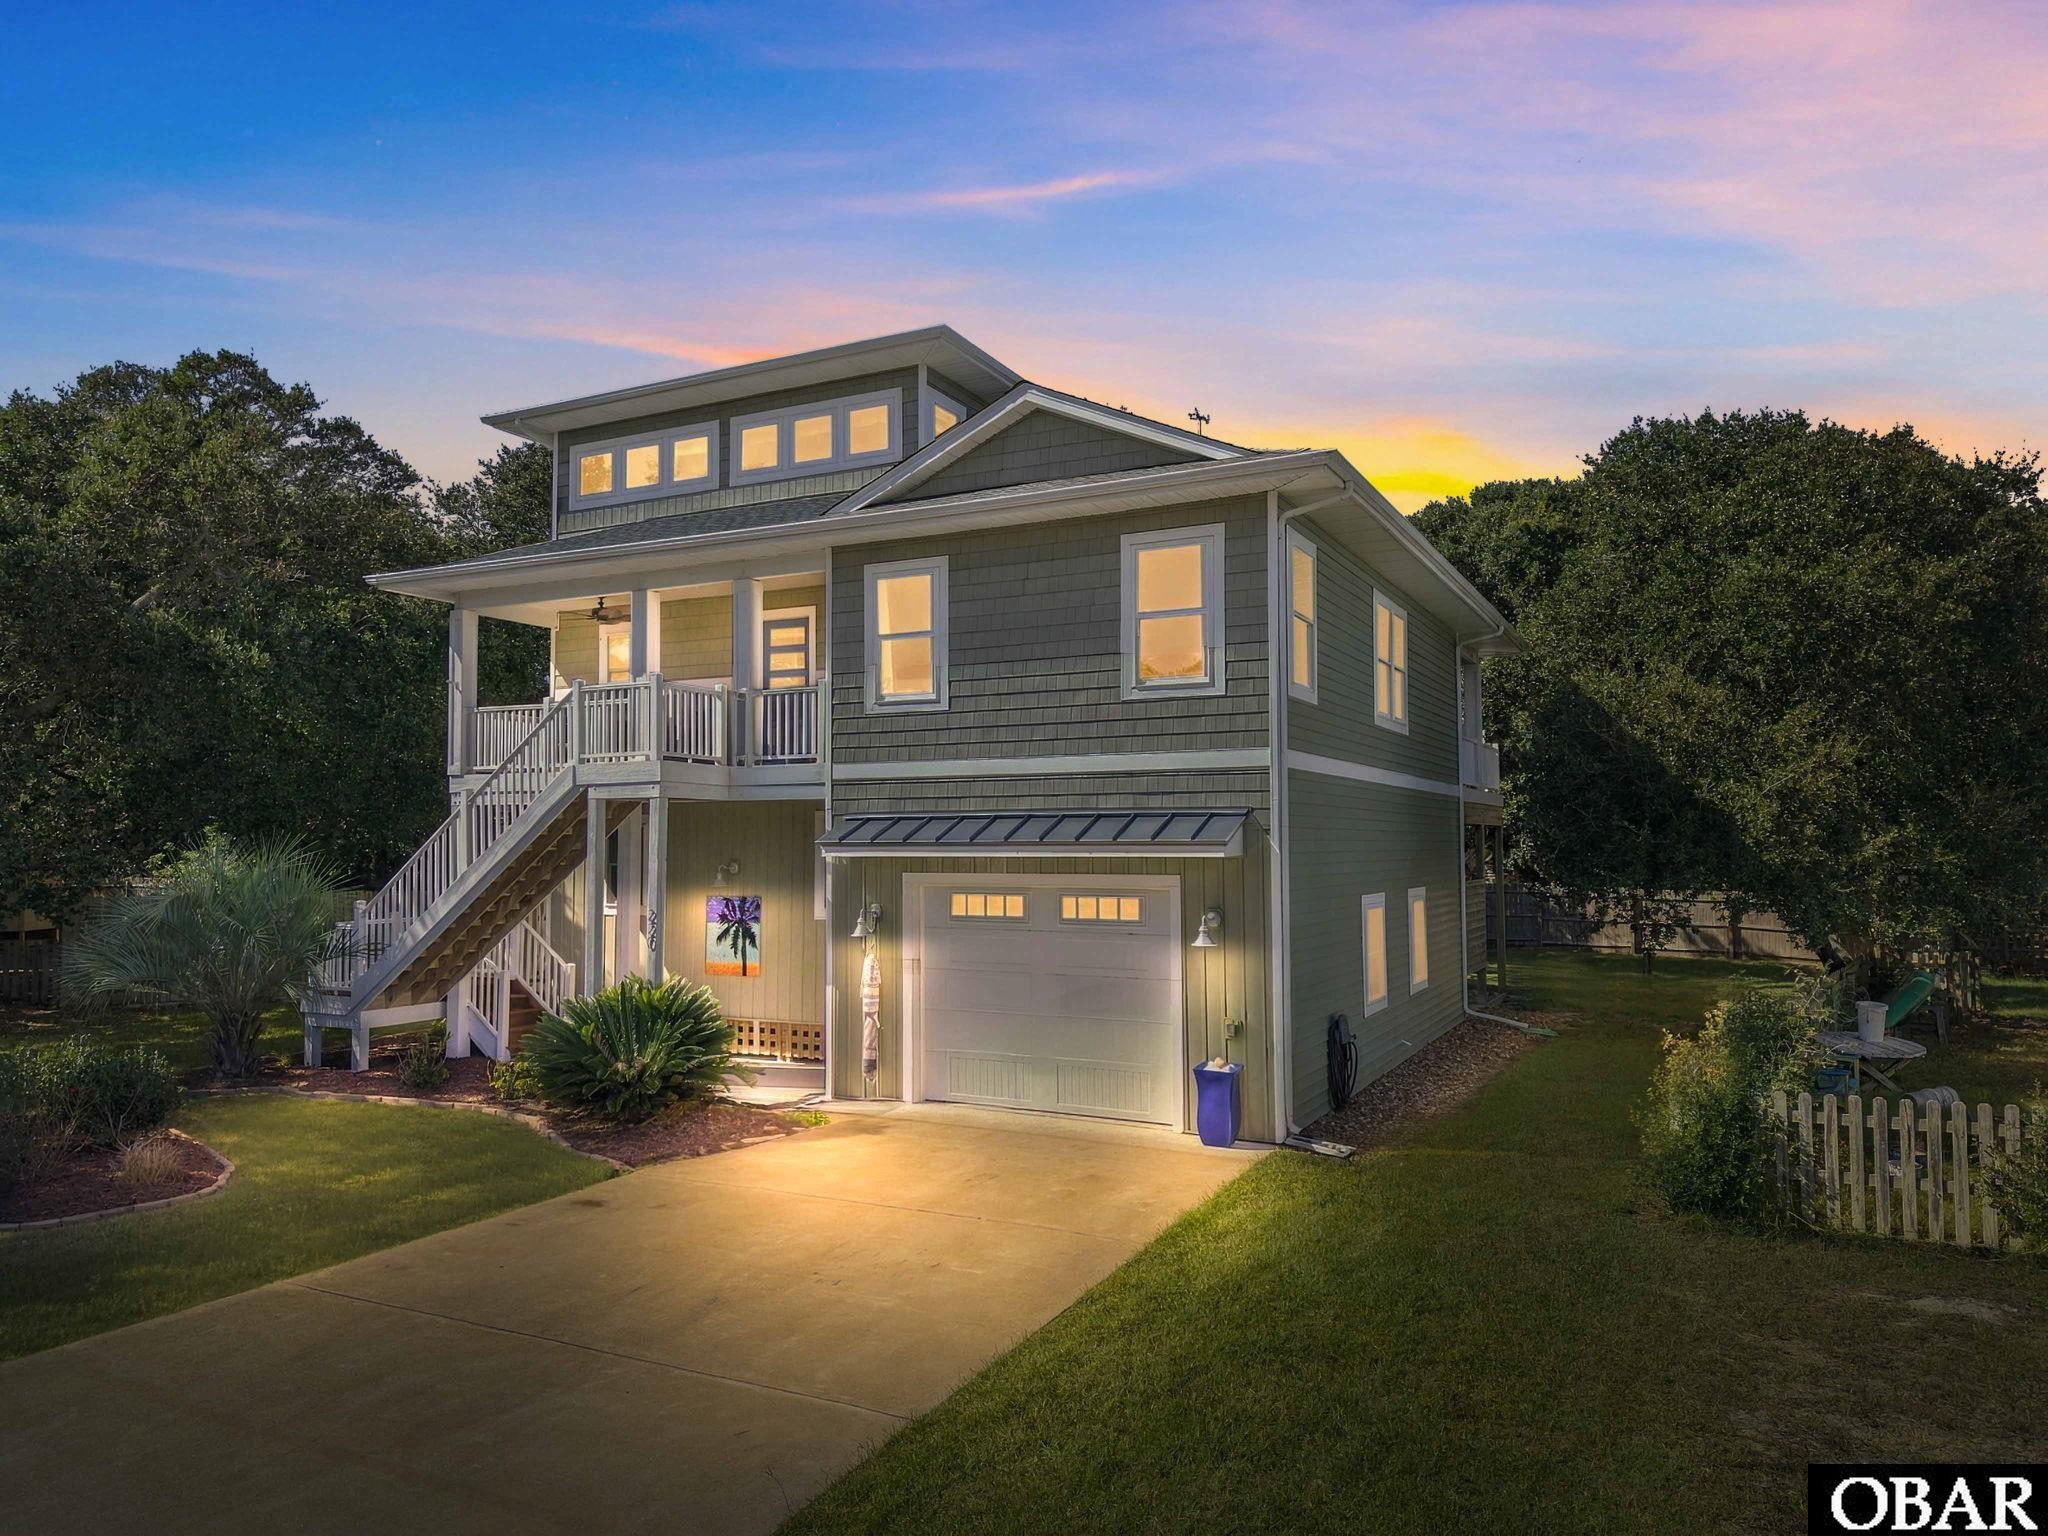
$719,000
3 bd
2 ba
There is a certain magic in a home that feels ultra polished, and yet relaxed. This 2018 custom-built home in Old Nags Head Cove has that same effortless contrast: beautifully finished and undeniably stylish, yet warm, inviting, and ready to be lived in. It is the kind of place where you can appreciate the details without feeling like you have to tiptoe around them. With almost 2,000 square feet, 3 bedrooms and 2.5 baths, the home strikes that elusive balance between sophisticated and comfortable. Fresh, contemporary interiors invite you to kick off your shoes and stay awhile. LVT flooring carries throughout, while an electric fireplace adds just the right touch of ambiance to the living area. And then there is the kitchen. Rather than simply being another pretty backdrop, this one is ready to work for you. Custom cabinetry provides abundant storage, quartz countertops, and subway tile backsplash bring a refined finish, and the oversized island invites everything from casual lunches to glasses of wine and conversations that somehow last well past dinner. Upscale, stainless appliances and coffee/wine bar with wine cooler complete the space, making it equally suited to everyday life and entertaining. Beyond the main living areas, the home keeps revealing thoughtful little surprises. A convenient half bath is tucked just off the kitchen, while a laundry closet keeps everyday necessities neatly tucked away. Large closets for additional storage throughout mean there is actually a place for the things that tend to accumulate in a beach house. Also on the main level, the primary en-suite offers a comfortable retreat. The walk-in closet provides plenty of room to get ready, while dual vanities and a beautifully tiled walk-in shower bring a touch of everyday luxury. Upstairs, two generous guest bedrooms share a full bath with a tub and shower, providing inviting spaces for overnight guests. And they will definitely want to stay! Outside, the story gets even better. A covered upper-level deck, accessible from the kitchen with ample seating and a cozy fire pit table. It creates an inviting setting for morning coffee, afternoon reading, or an evening spent doing absolutely nothing, which may be exactly what a beach house is supposed to encourage. Stairs from the deck lead to the backyard and space below, and the deck overlooks the spacious and tranquil fenced yard, complete with fire pit, seating areas, and surrounding trees for privacy. The expansive under-house area offers impressive storage along with potential for even more outdoor living space, perhaps a screened porch or another spot designed for lingering. An outdoor shower makes returning from the beach easy, while a six-person hot tub and nearby hammock add more reasons to spend the evening outside. The fenced backyard offers room to relax and entertain, with an irrigation system helping keep everything looking its best. The practical details are just as well considered. A one-car garage provides additional storage with built ins, workbench, and convenient entry into a smaller, flexible room that could serve as a hobby space, office, or additional storage. A whole-house water filtration system adds everyday convenience. The upstairs HVAC system was replaced in 2025, and a new Whirlpool French-door refrigerator was added that same year. Blackout shades were installed in the third bedroom currently used as the office/yoga studio. Located in Old Nags Head Cove with convenient access to the beach, sound access, restaurants, shopping and the many things that make the Outer Banks special, this is a home that knows how to make an entrance, but is even better once you get comfortable. Beautiful enough to catch your eye, comfortable enough to keep you there, and thoughtfully designed enough to make you wonder why every home isn't this easy to love. Ideal for year round or second home/rental! Be sure to view the 3D virtual tour: https://my.matterport.com/show/?m=dLrTNyVRbvV
MORE Call Agent 800-647-1868
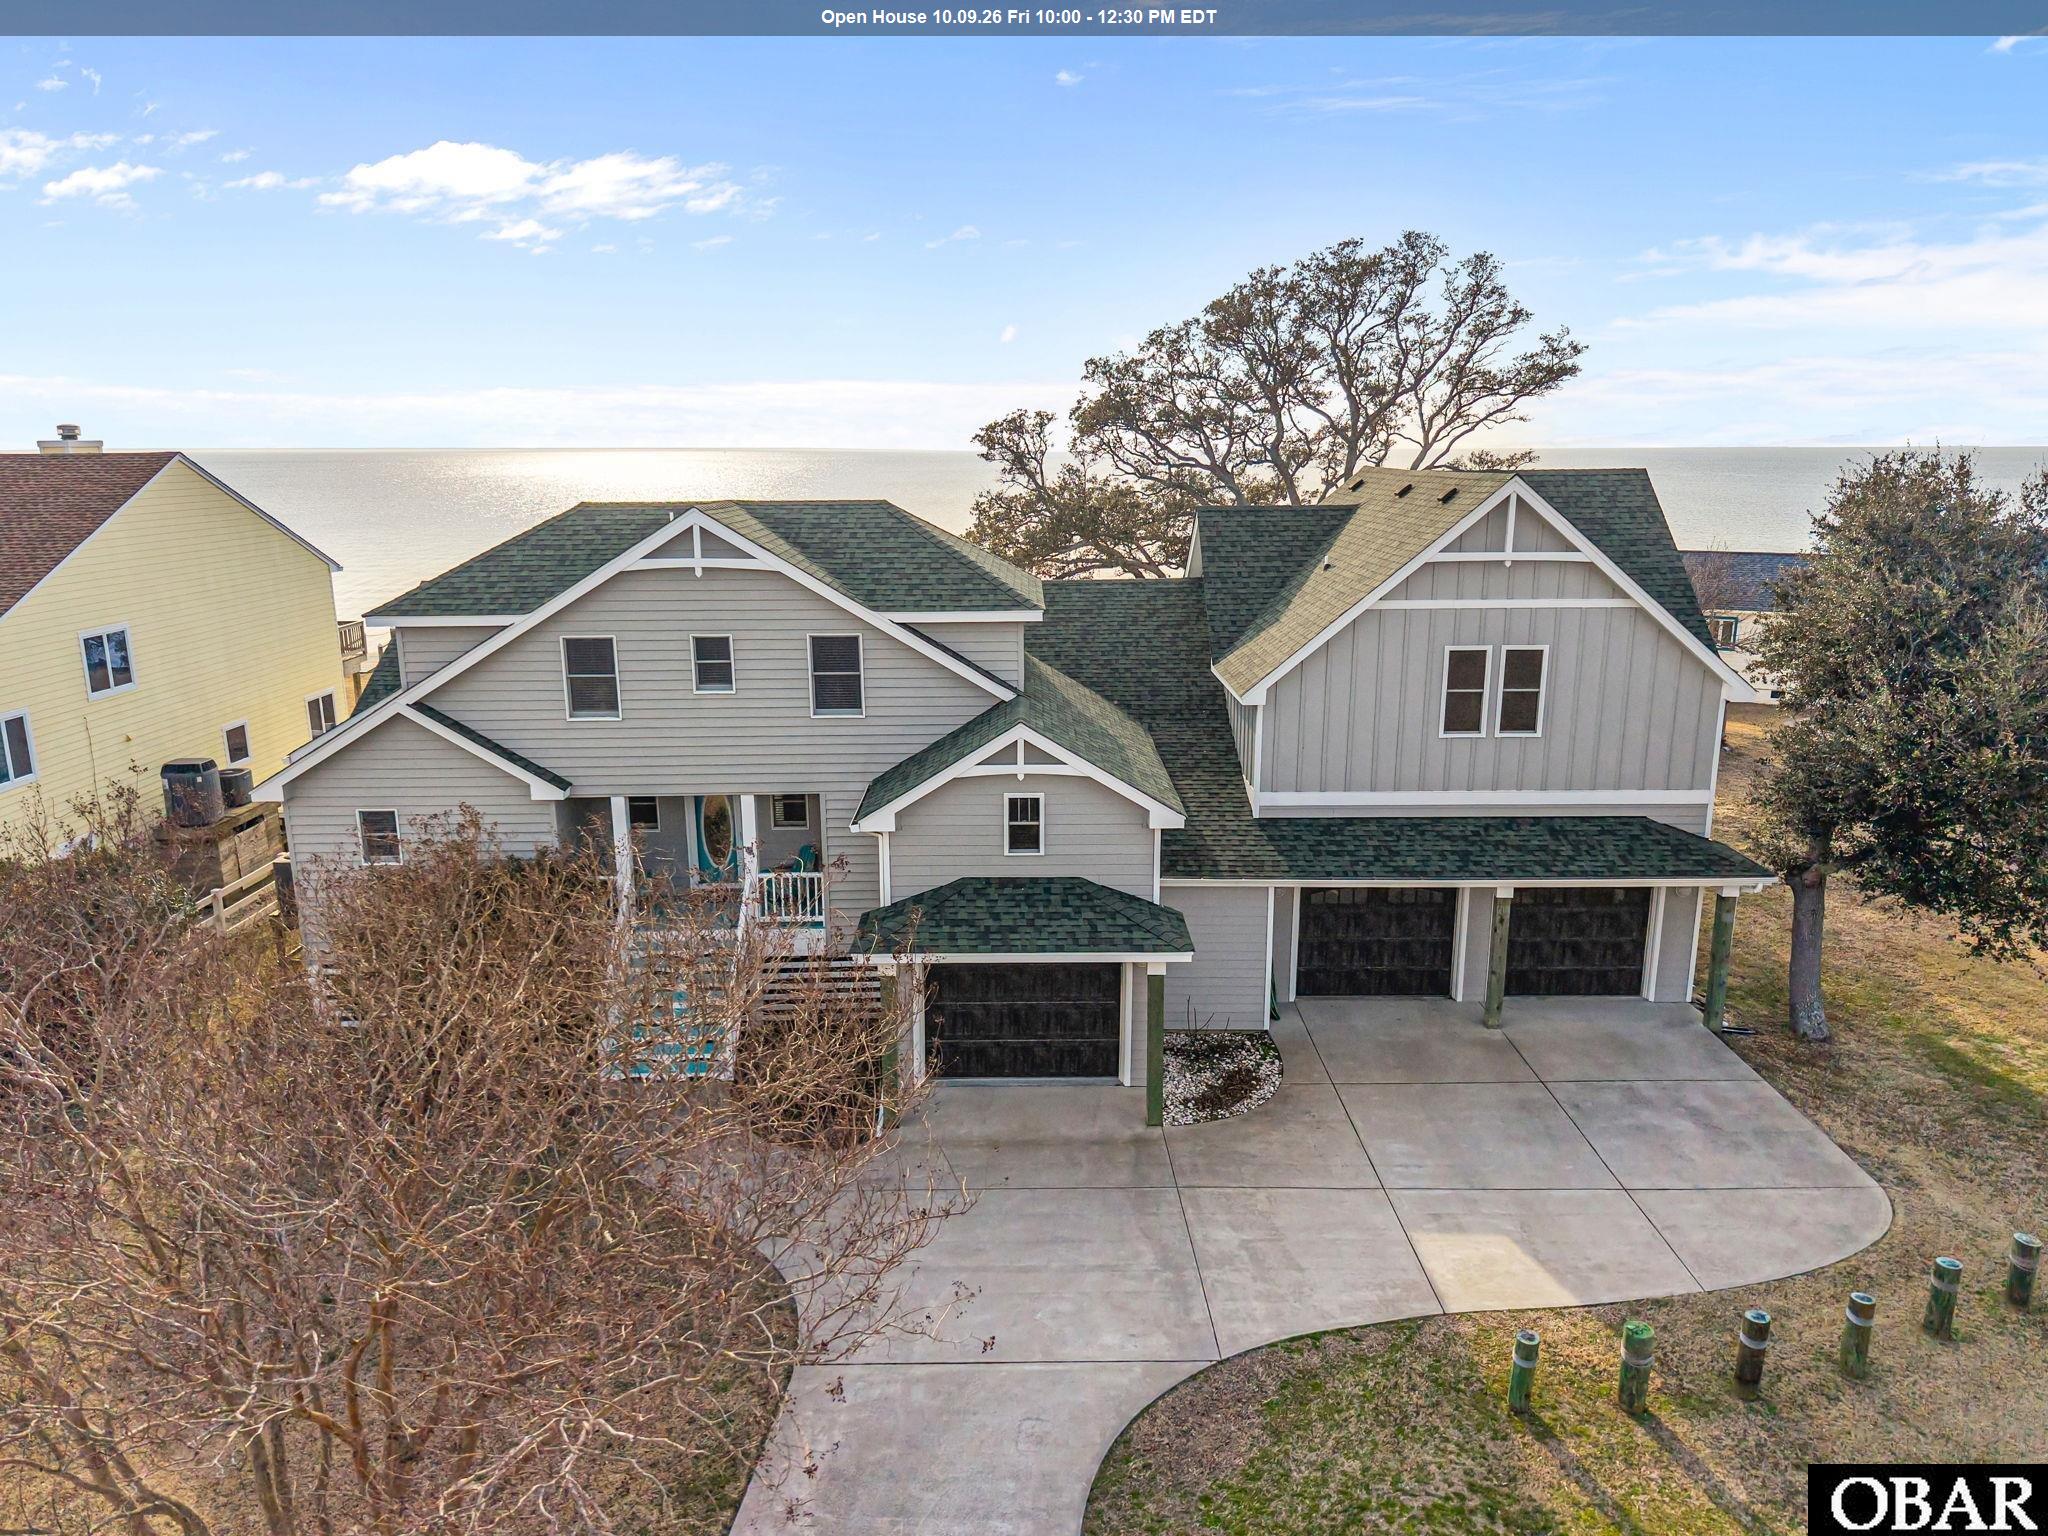
$1,175,000
3 bd
2 ba
Welcome to Your Dream Soundfront Home in Kitty Hawk Landing!
Nestled along the shores of the Albemarle Sound, this expansive waterfront property offers the perfect blend of luxury and comfort. The home boasts a private dock, ideal for stunning sunsets, and boat and fishing enthusiasts.
Entering the front door, you encounter an open, bright space. The home features three spacious bedrooms, each designed with relaxation in mind. The owner's suite features an updated bathroom and impressive water views, making it a peaceful retreat.
The modern kitchen is designed with ample cabinetry and stainless-steel appliances complemented by quartz countertops. The kitchen and breakfast nook offer serene views of the sound and morning sunlight, fostering an inviting environment to begin your day. The spacious deck adjacent to the living area allows for sunset viewing and features a gas line for grilling as well as a retractable awning.
The large living and dining area offers magnificent sound views with plenty of room for entertaining friends or family and a gas fireplace for chilly days. On the first floor, you will also find a large laundry room, a powder room, and a closet that could be transformed into an elevator.
The home includes two bedrooms and a full bath on the second floor ensuring
convenience and privacy for all residents and guests.
The recreation room is part of the new addition and offers a perfect space for
entertaining guests, unwinding, or hosting family gatherings. It features a wet bar equipped with a sink, mini fridge, and ice machine for added convenience. There is also a half-bath that can easily be upgraded to a full bath, along with a generous storage area for your belongings. Additionally, the room opens onto a large deck with a retractable awning, providing shade during the summer months.
A heated, spacious garage was designed for car restoration with a lift for stacking vehicles. The heating allows year-round work, while a rear door leads to the backyard. There is ample space for additional storage cabinets.
This waterfront gem is not just a house; it's a lifestyle. Imagine watching the
breathtaking sunsets and dolphins, or enjoying water activities right from your dock, and creating lasting memories in your beautiful home. The home has been lovingly and meticulously maintained with numerous upgrades that are detailed in a document in Associated Documents.
The Kitty Hawk Landing HOA offers a community boat landing, boat access to the sound, canals, common areas for fishing and private beach parking at the oceanfront with showers and toilet facilities for property owners and guests.
MORE Call Agent 800-647-1868
3 bd
3 ba
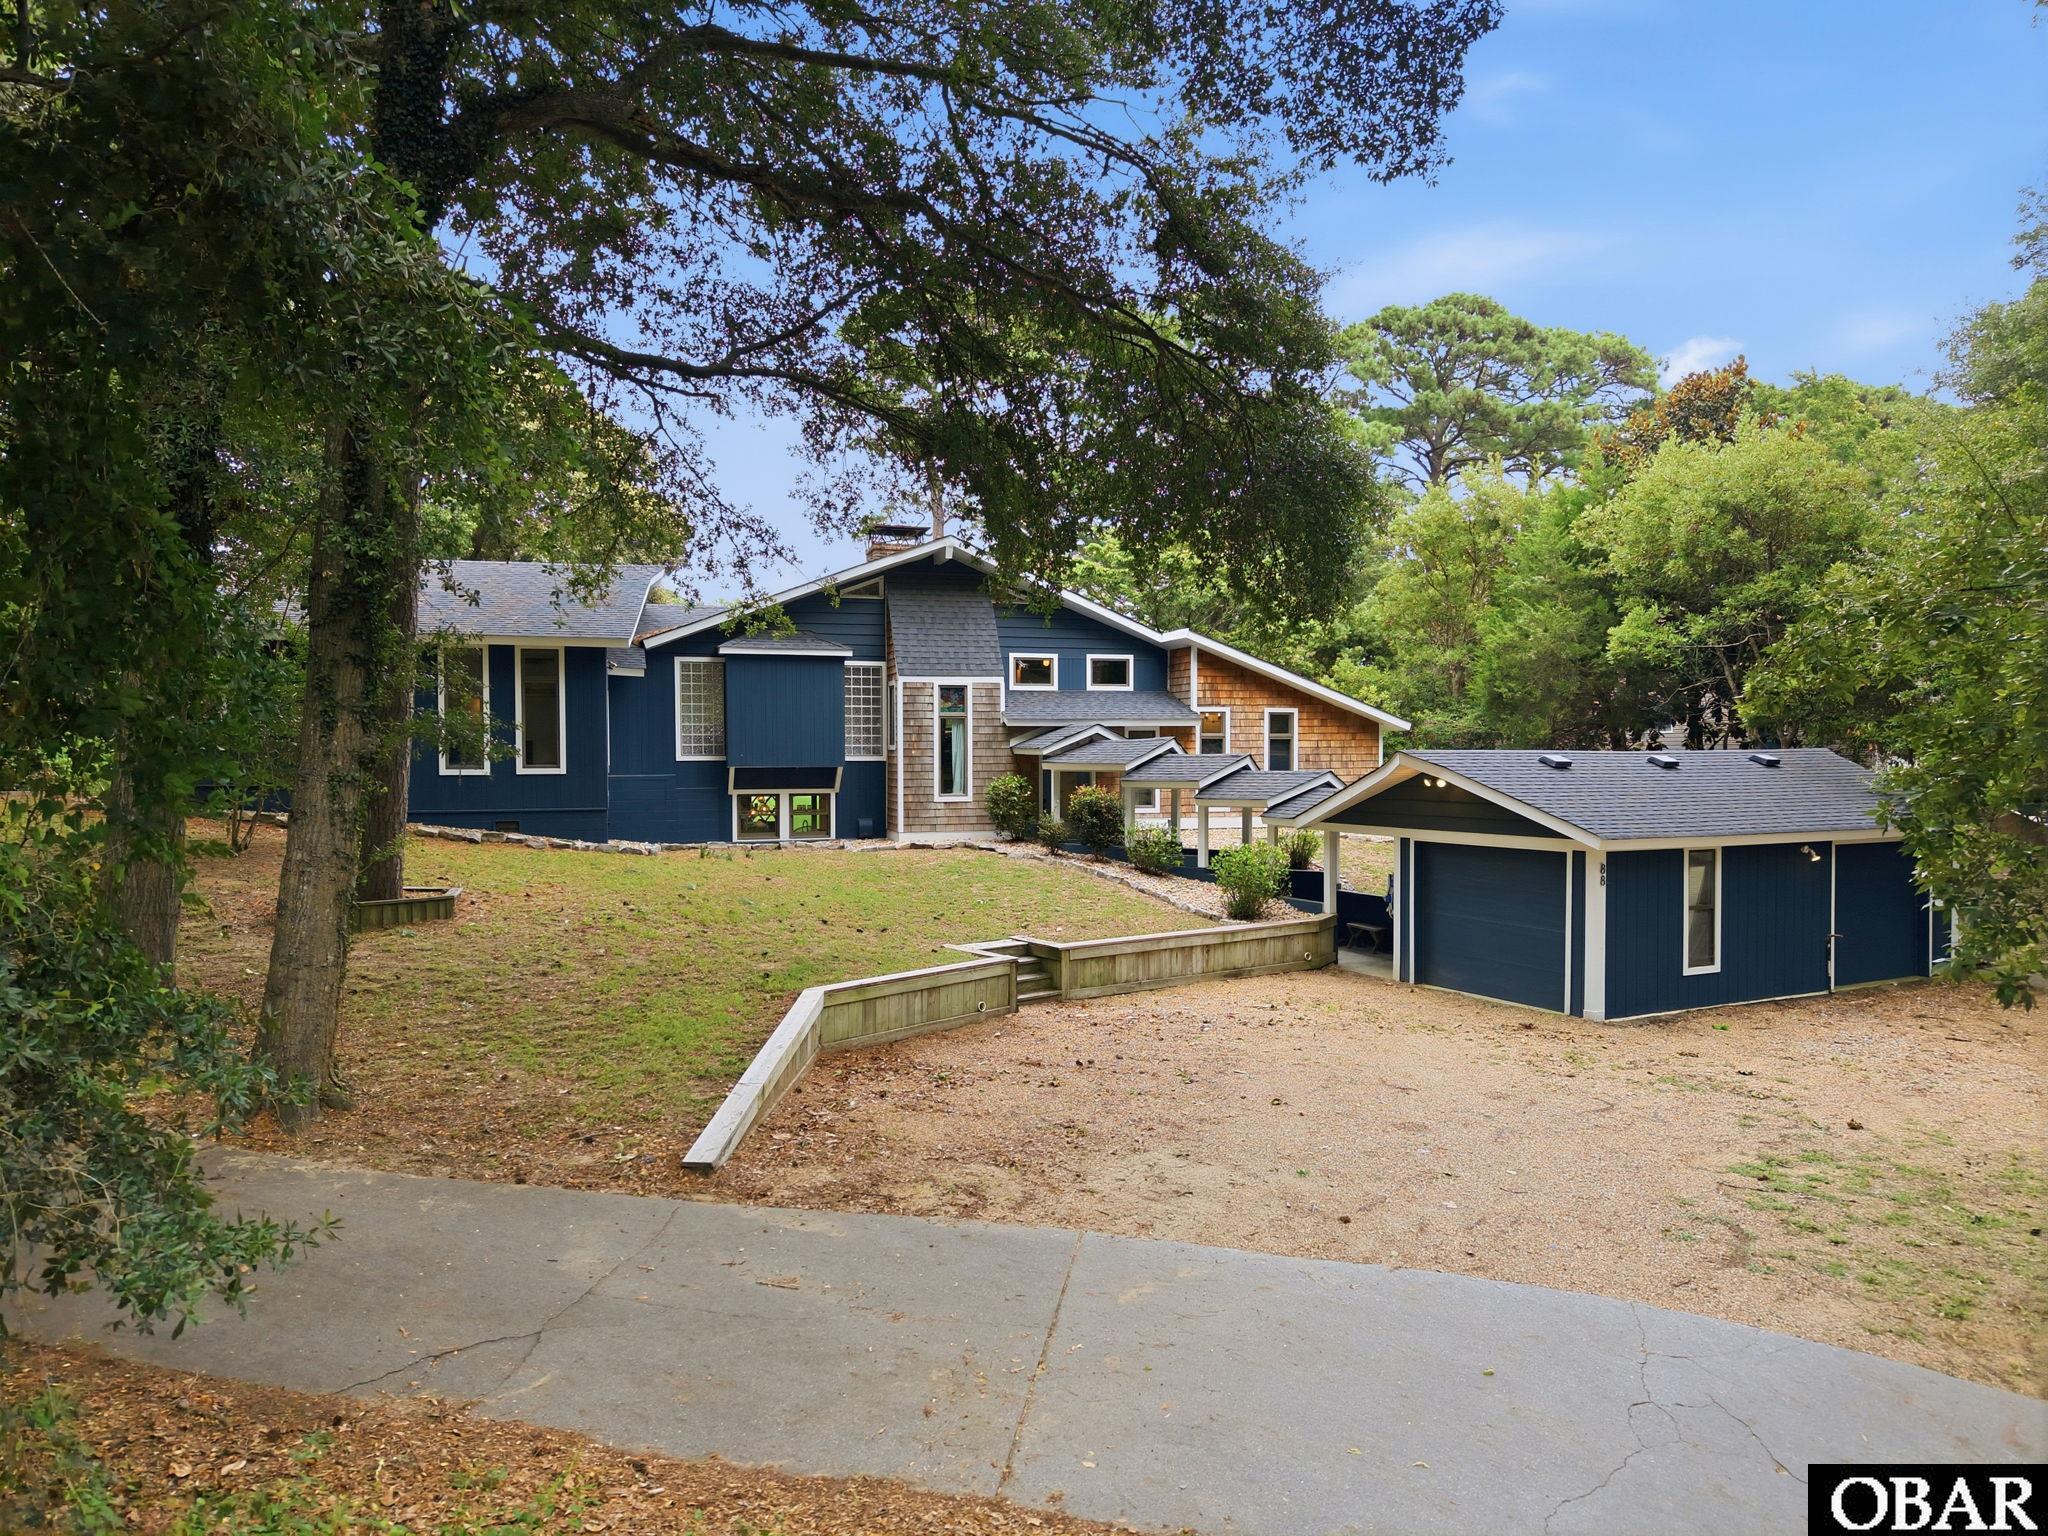
Welcome to 88 S Dogwood Trail – A Beautifully Renovated Home Offering Luxury, Flexibility, and Proven Income Potential!
Discover the perfect blend of modern comfort and investment opportunity in this beautifully renovated property. Whether you’re searching for a spacious year-round home or an income-producing property, this unique residence is designed to fit your lifestyle.
Thoughtfully updated and professionally decorated, the home is being offered fully furnished with stylish finishes and inviting spaces that are ready to enjoy from day one.
Step outside and enjoy the newly constructed decks, perfect for entertaining, morning coffee, or relaxing after a day at the beach. Unwind in the private hot tub, or challenge family and guests in the fun-filled arcade room, creating an unforgettable experience for homeowners and vacation renters alike.
The lower level has an established Airbnb rental, providing an excellent opportunity for potential rental income. Live in one level while renting the other, continue operating the home as a successful short-term rental, or enjoy the entire property as your own private retreat.
Combining thoughtful renovations, designer furnishings, outstanding outdoor living spaces, and proven rental performance, 88 S Dogwood Trail is a rare opportunity to own a property that delivers exceptional lifestyle value and income potential.
Whether you’re looking for your forever home, a vacation getaway, or an investment, this one-of-a-kind property is ready to exceed your expectations.
Copy of pre-listing home inspection report available upon request.
MORE Call Agent 800-647-1868
$779,000
3 bd
2 ba
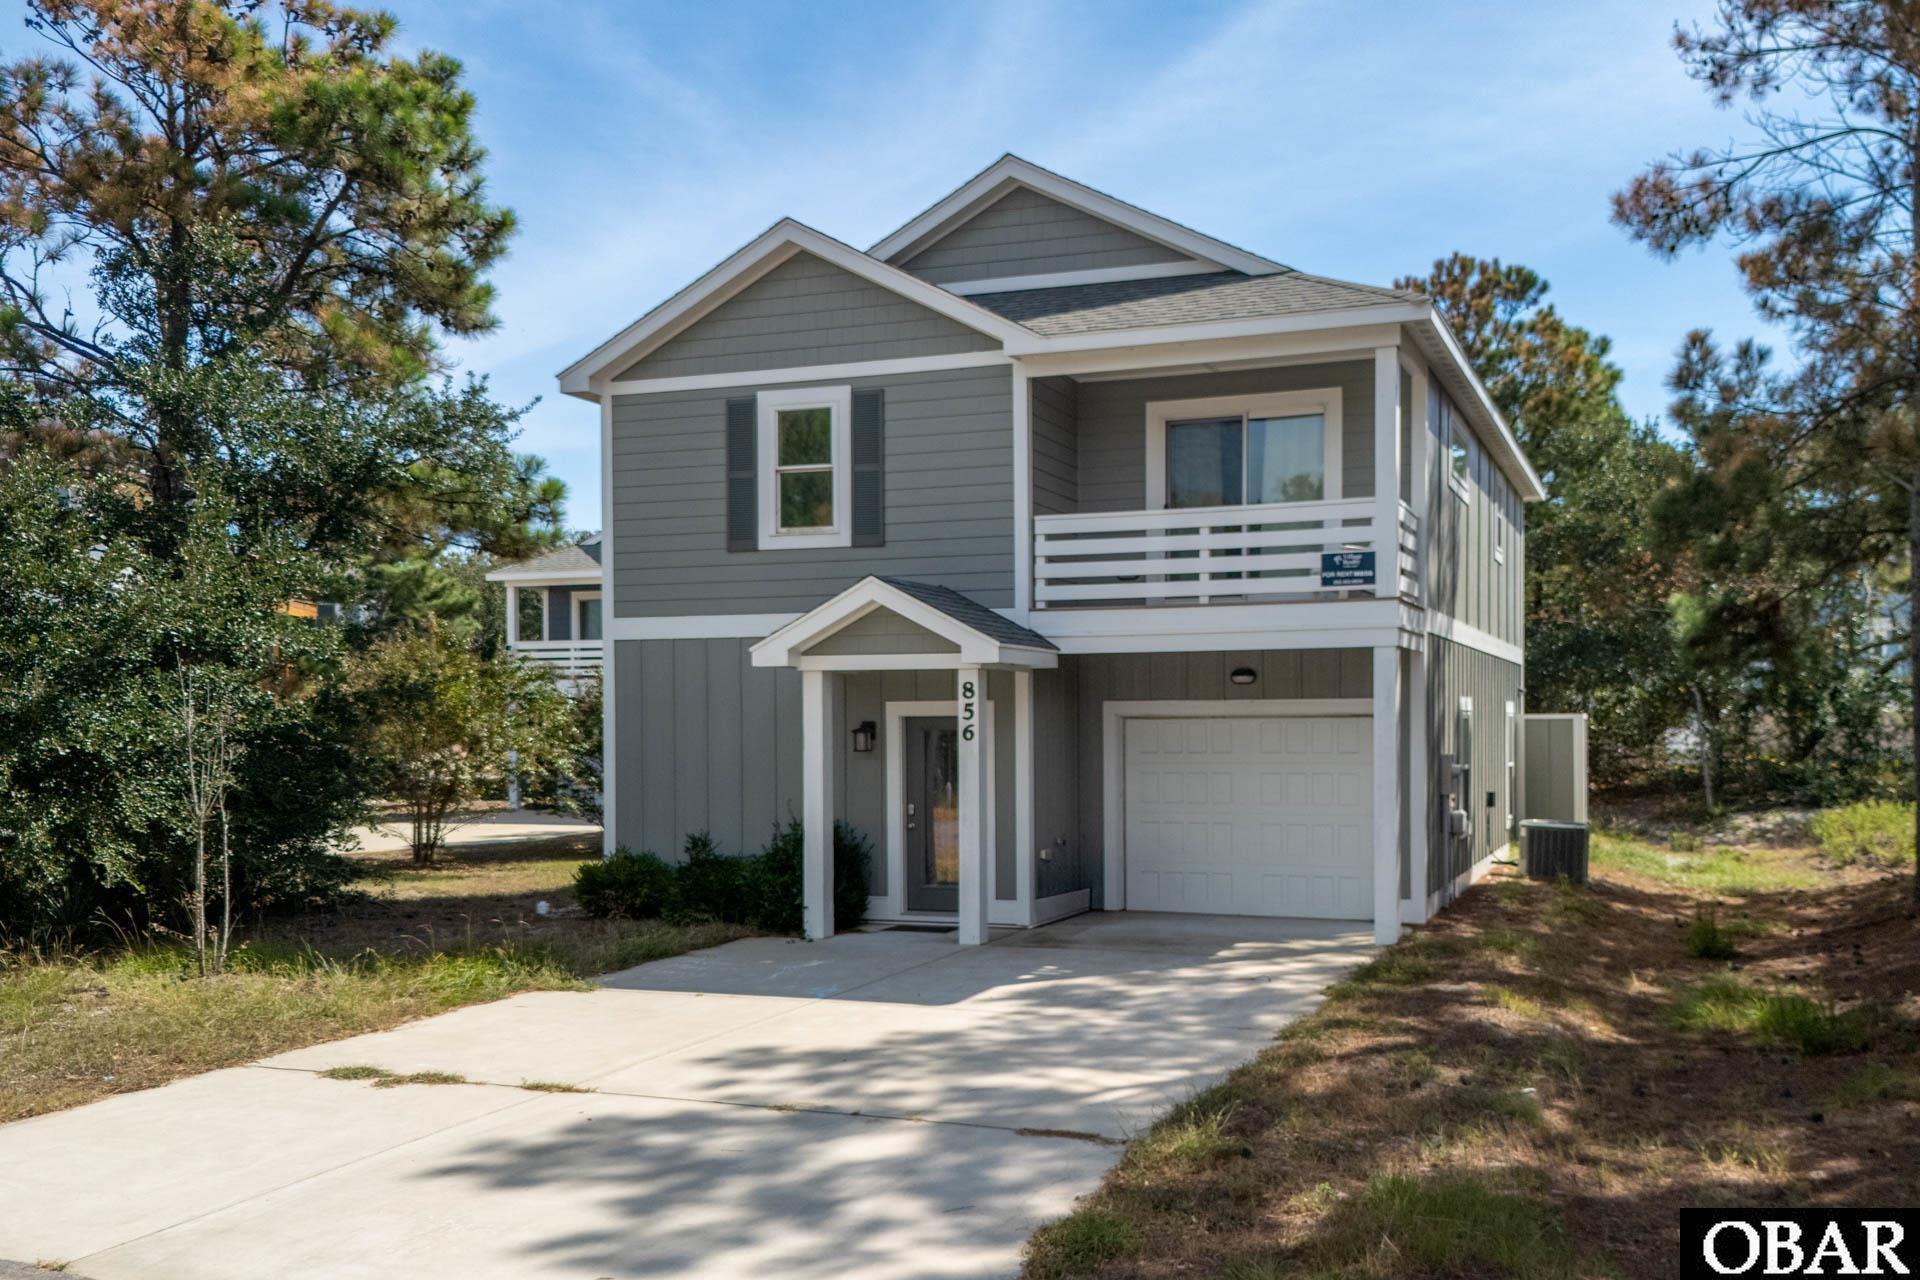
Built in 2020 and truly turn-key, this beautifully maintained 3-bedroom, 2.5-bath home in Monteray Shores blends modern coastal style with easy indoor-outdoor living. The home has been thoughtfully decorated with a fresh, cohesive coastal look, stylish furnishings, and finishes that make it feel polished without being overdone.
The heart of the home is the gorgeous open kitchen, dining, and living area. The kitchen features quartz countertops, stainless steel appliances, updated lighting, and an inviting island with barstool seating that creates the perfect gathering spot for family and guests. The open layout flows seamlessly into the dining and living spaces, while the home's furnishings and décor complement the clean, coastal finishes throughout.
Sliding glass doors open directly from the main living area to the private heated saltwater fiberglass pool, and hot tub, making it easy to move from relaxing indoors to enjoying the pool and sunshine. With newer construction, quality finishes, and a beautifully maintained interior, there is very little to do here other than arrive and enjoy.
Upstairs, the spacious primary suite offers a private covered balcony, generous closet space, and a beautifully finished en suite bath with a tiled walk-in shower. The two additional bedrooms are also generously sized, each with its own walk-in closet, and share a convenient Jack-and-Jill bath with a double-sink vanity. A full laundry room on this level adds to the home's practical layout, while the attached garage provides plenty of additional storage for bikes, beach gear, and all the extras that come with coastal living.
Located on a quiet cul-de-sac in Monteray Shores, the home is close to the sound and just a short bike ride or drive to the beach, shopping, dining, and Corolla attractions. Monteray Shores owners and guests also enjoy an impressive array of community amenities, including a clubhouse, fitness center, community pool, tennis courts, boat ramp, and soundside pier and gazebo.
Currently used as a vacation rental, the home is generating over $34,000+ in rental income with some owner use, offering room to further expand rental performance. Whether you are looking for a second home, vacation rental, or coastal getaway, this newer Corolla home offers a hard-to-find combination of coastal style, a private pool, low-maintenance construction, community amenities, and income potential.
MORE Call Agent 800-647-1868
3 bd
3 ba
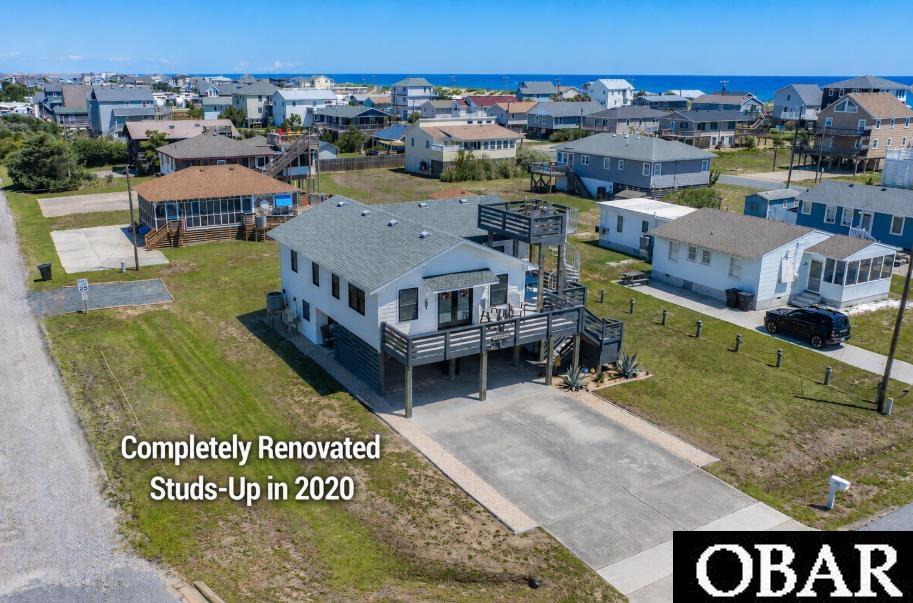
ENDLESS POSSIBILITIES! OFFERING 1,735 SQUARE FEET OF TOTAL CONDITIONED LIVING SPACE (1,272 SQ. FT. ON THE UPPER LEVEL AND 463 SQ. FT. ON THE LOWER LEVEL)! Just steps from beach access and offering beautiful ocean views, this extensively renovated coastal retreat combines the best of Outer Banks living with exceptional flexibility and income-producing potential! Lovingly maintained by the same family since it was originally built, this property has never changed hands. In 2020, the home underwent an extensive studs-up renovation and addition, thoughtfully updated with modern systems, quality finishes, and timeless coastal design. The upper level features three bedrooms, while the lower level offers an additional legally conditioned 4th sleeping room/studio/flex space with its own private entrance, full bathroom, and kitchenette (without a stove). The beautifully appointed kitchen is designed for entertaining, featuring quartz countertops, a subway tile backsplash, custom soft-close cabinetry, stainless steel appliances, bar seating, and generous prep space. The kitchen flows seamlessly into the inviting living area and front deck, creating an ideal setting for gathering with family and friends. Luxury vinyl plank flooring throughout and abundant closet space provide both style and practical storage rarely found in beach properties. Additional improvements include HardieBoard siding, updated windows and roofing, a dual-zoned security system (see Broker Notes), a whole-house solar-powered backup generator, outdoor storage, outdoor shower, and reinforced decking engineered to accommodate a future hot tub. ONE OF THE MOST EXCITING FEATURES IS THE LOWER-LEVEL STUDIO! This legally conditioned 463-square-foot space received its Certificate of Occupancy in September 2026 and offers endless possibilities as guest accommodations, a private retreat, home office, or income-producing rental. The current owner successfully rented this space through Airbnb, generating nearly $18,000 in 2024 and just under $25,000 in 2025, before transitioning to a single occupant in 2026. The property currently has a 3-bedroom septic system, and according to Lee's Land and Septic, it can be upgraded to accommodate four bedrooms for approximately $4,500. The seller currently uses one of the upstairs bedrooms as a flex space, providing even more versatility. Outdoor living is just as inviting! Enjoy the covered outdoor entertaining area with café lighting and refreshing ocean breezes, or head up to the rooftop deck, where panoramic ocean views and spectacular sunrises capture everything there is to love about the Outer Banks lifestyle. With beach access just steps away, spending the day with your toes in the sand couldn't be easier! Offered fully furnished and move-in ready, this exceptional property is perfectly suited as a primary residence, second home, or investment opportunity. With its extensive 2020 renovation, flexible living arrangements, separate conditioned studio, documented rental history, and unbeatable proximity to the beach, 200 E. Arch Street offers a rare opportunity to enjoy the Outer Banks lifestyle while making your property work for you!
MORE Call Agent 800-647-1868
$949,000
4 bd
3 ba
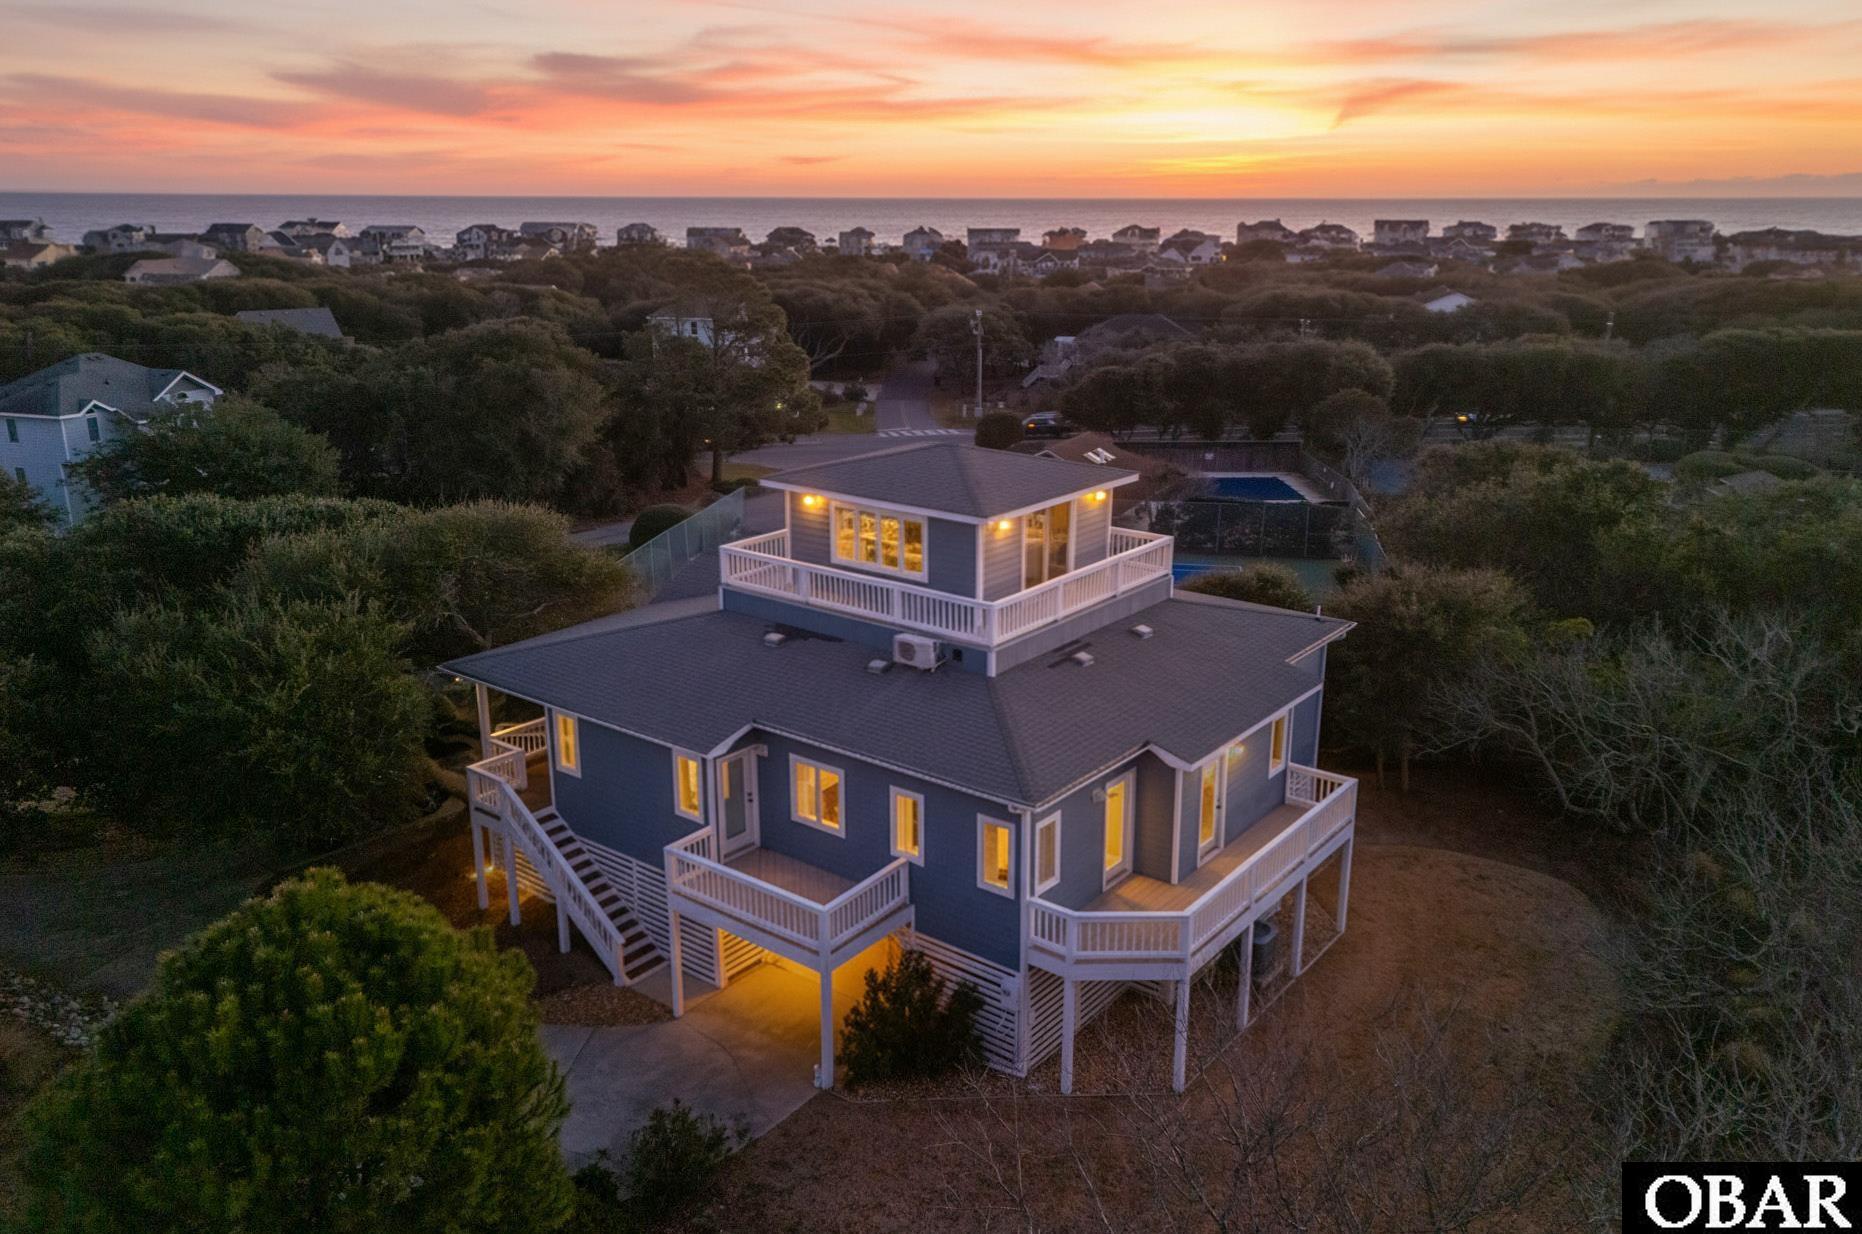
Enjoy coastal living at its finest in this perfectly positioned Duck property located on the desirable south end with sweeping ocean views and unforgettable sunrises and sunsets. This beautifully renovated 4-bedroom, 3-full-bath home offers 2,150 square feet of refined coastal style and thoughtful upgrades throughout.
Step inside to find all-new luxury vinyl plank flooring, fresh trim and baseboards, and a completely reimagined kitchen designed to impress. The kitchen features custom cabinetry, quartz countertops, a stunning tile backsplash, GE Café appliances (range, dishwasher, and fridge), a large stainless farmhouse sink, and a picture window framing ocean views—because even washing dishes should feel like a luxury at the beach.
All three bathrooms have been fully renovated with custom tile surrounds, new vanities, modern fixtures, and mirrors. Two baths feature frameless glass shower doors, while the third offers a spacious double vanity—ideal for guests or family living.
The home is offered mostly furnished, including 2 sleeper sofas, and sits on an elevated lot in an X flood zone, meaning flood insurance is not required. A Ships Watch bonus room provides breathtaking Atlantic Ocean views and the rare ability to enjoy both sunrise over the ocean and incredible sunset views—all from one home.
Outdoor upgrades include a New Fortified Roof 2026, New Top level deck surface, New HVAC, Trex decking on the front porch, stairs, and kitchen deck, a newly sodded backyard with irrigation, a front retaining wall with a 42’ x 10’ planting bed ready for your coastal landscaping vision -- and a Level 2 EV charger for modern convenience!
Located in the sought-after Bias Shores community, owners enjoy private ocean access with beach side parking, sound access with a community pier, gazebo and sun deck over the water, and a community outdoor pool and tennis courts located literally right next door ... no need for a private pool or pool maintenance! Best of all, you’re less than a mile from downtown Duck, where charming village shops, renowned restaurants, and the Duck Soundside Boardwalk await.
This is more than a home—it’s the Duck lifestyle, elevated.
MORE Call Agent 800-647-1868
4 bd
2 ba
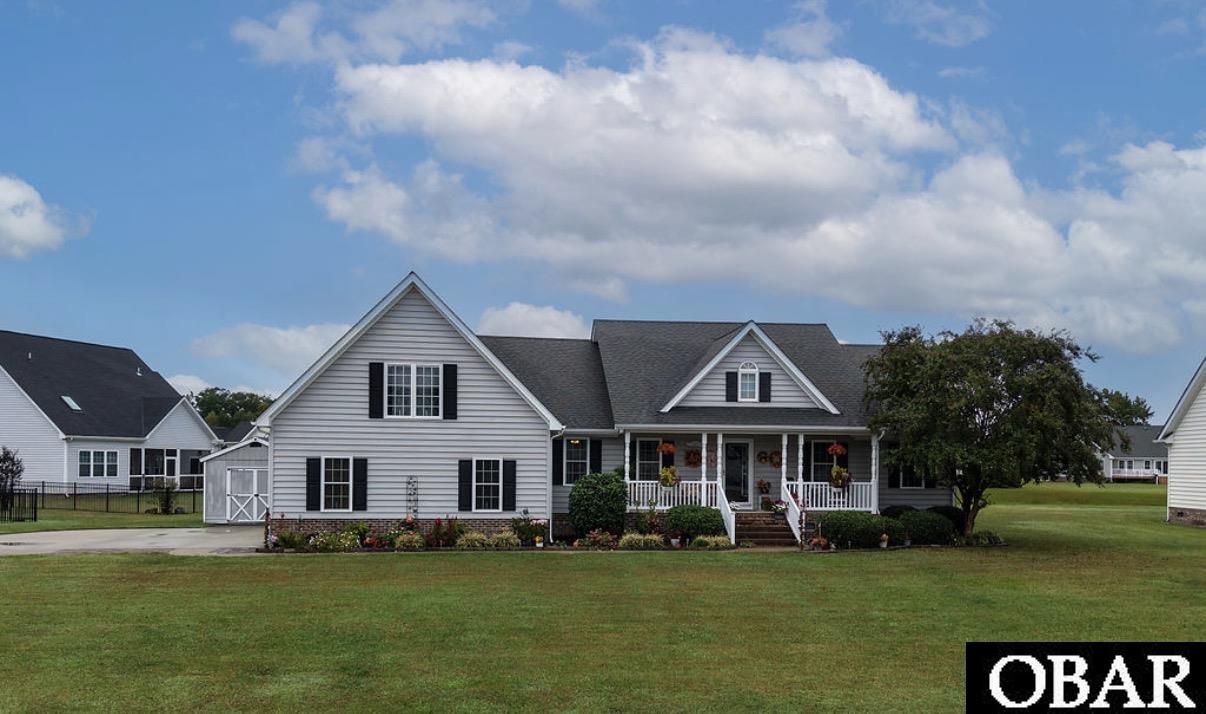
Welcome to this immaculate pond-front home, built in 2007 and nestled in the desirable Mariner's Landing community. This spacious and well-maintained home offers 4 bedrooms, 2½ baths, a formal dining room, laundry room, pantry, and an open-concept split floor plan. Beautiful flooring flows throughout the home, complemented by hardwood cabinetry, cathedral ceilings, crown molding, and convenient tilt-out windows. The private primary suite offers a peaceful retreat with serene pond views, a walk-in closet, walk-in shower, jetted tub, and double vanity. The centrally located kitchen is the heart of the home, featuring abundant cabinetry, a pantry, breakfast/bar area, and plenty of counter space for everyday living and entertaining. A formal dining room provides the perfect setting for gatherings and special occasions. On the opposite side of the home are two spacious bedrooms with ample closet space, a hall bathroom, and stairs leading to the fourth bedroom. The fourth bedroom features its own half bathroom and built-in safe, and access to an additional bonus/craft room, offering flexible space for a home office, hobby area, or storage. Enjoy the outdoors from the large front porch or the expansive 11' x 32' back deck overlooking the peaceful pond. A nearby community boat ramp provides convenient access for boating and enjoying the surrounding waterways. Additional features include an oversized two-car garage, attic storage, tankless gas water heater, and whole-house water filtration system. Situated on an easy-care 1/3-acre lot with low HOA fees and no flood insurance requirement, this property offers a wonderful combination of comfort, functionality, and peaceful coastal community living. Important: The home's stated square footage (2518 sq ft) does not include approximately 267 square feet of unpermitted space. The bonus/craft room was finished by the previous owner without a permit and is not included in the reported living area.
MORE Call Agent 800-647-1868

4 bd
3 ba
Custom-built in 2013, this 4bed/3.5bath home has TWO Ensuites and SLEEPS LIKE A 5-BEDROOM! Nice OCEAN VIEW from top level and situated around the corner from Atlantic St Beach Access! Only rented last few years w/steadily-INCREASING INCOME! Serene beachy decor with nautical flair and beautiful WOOD FLOORS. Original plan allowed for addition of a pool. Open, airy top level has ENSUITE PRIMARY with sleek full bath; gorgeous spacious kitchen w/GRANITE and matching Frigidaire Gallery appliances (double wall oven!); ample dining space; and den w/GAS FIREPLACE which leads out to half-covered deck to chill & grill with Ocean View! Convenient half-bath on stair landing. ANOTHER king Ensuite, two bedrooms sharing a Jack & Jill full bath, hall laundry, and FLEX/OFFICE/5th sleeping room are on mid-level. Covered and SUN DECKS with plenty of seating on front and ocean sides. BIG ground-level game room/2nd living space with WET BAR, full-sized fridge, microwave, TV, half bath and walk-out patio into private outdoor shower and FENCED grassy back yard. LARGE CLOSETS/storage on all levels AND private GARAGE add to suitability and desirability for year-round residence or off-season living. Gotta also love the LOW-MAINTENANCE EXTERIOR with almost no surfaces to paint. Ready for making your own memories!
MORE Call Agent 800-647-1868
3 bd
2 ba
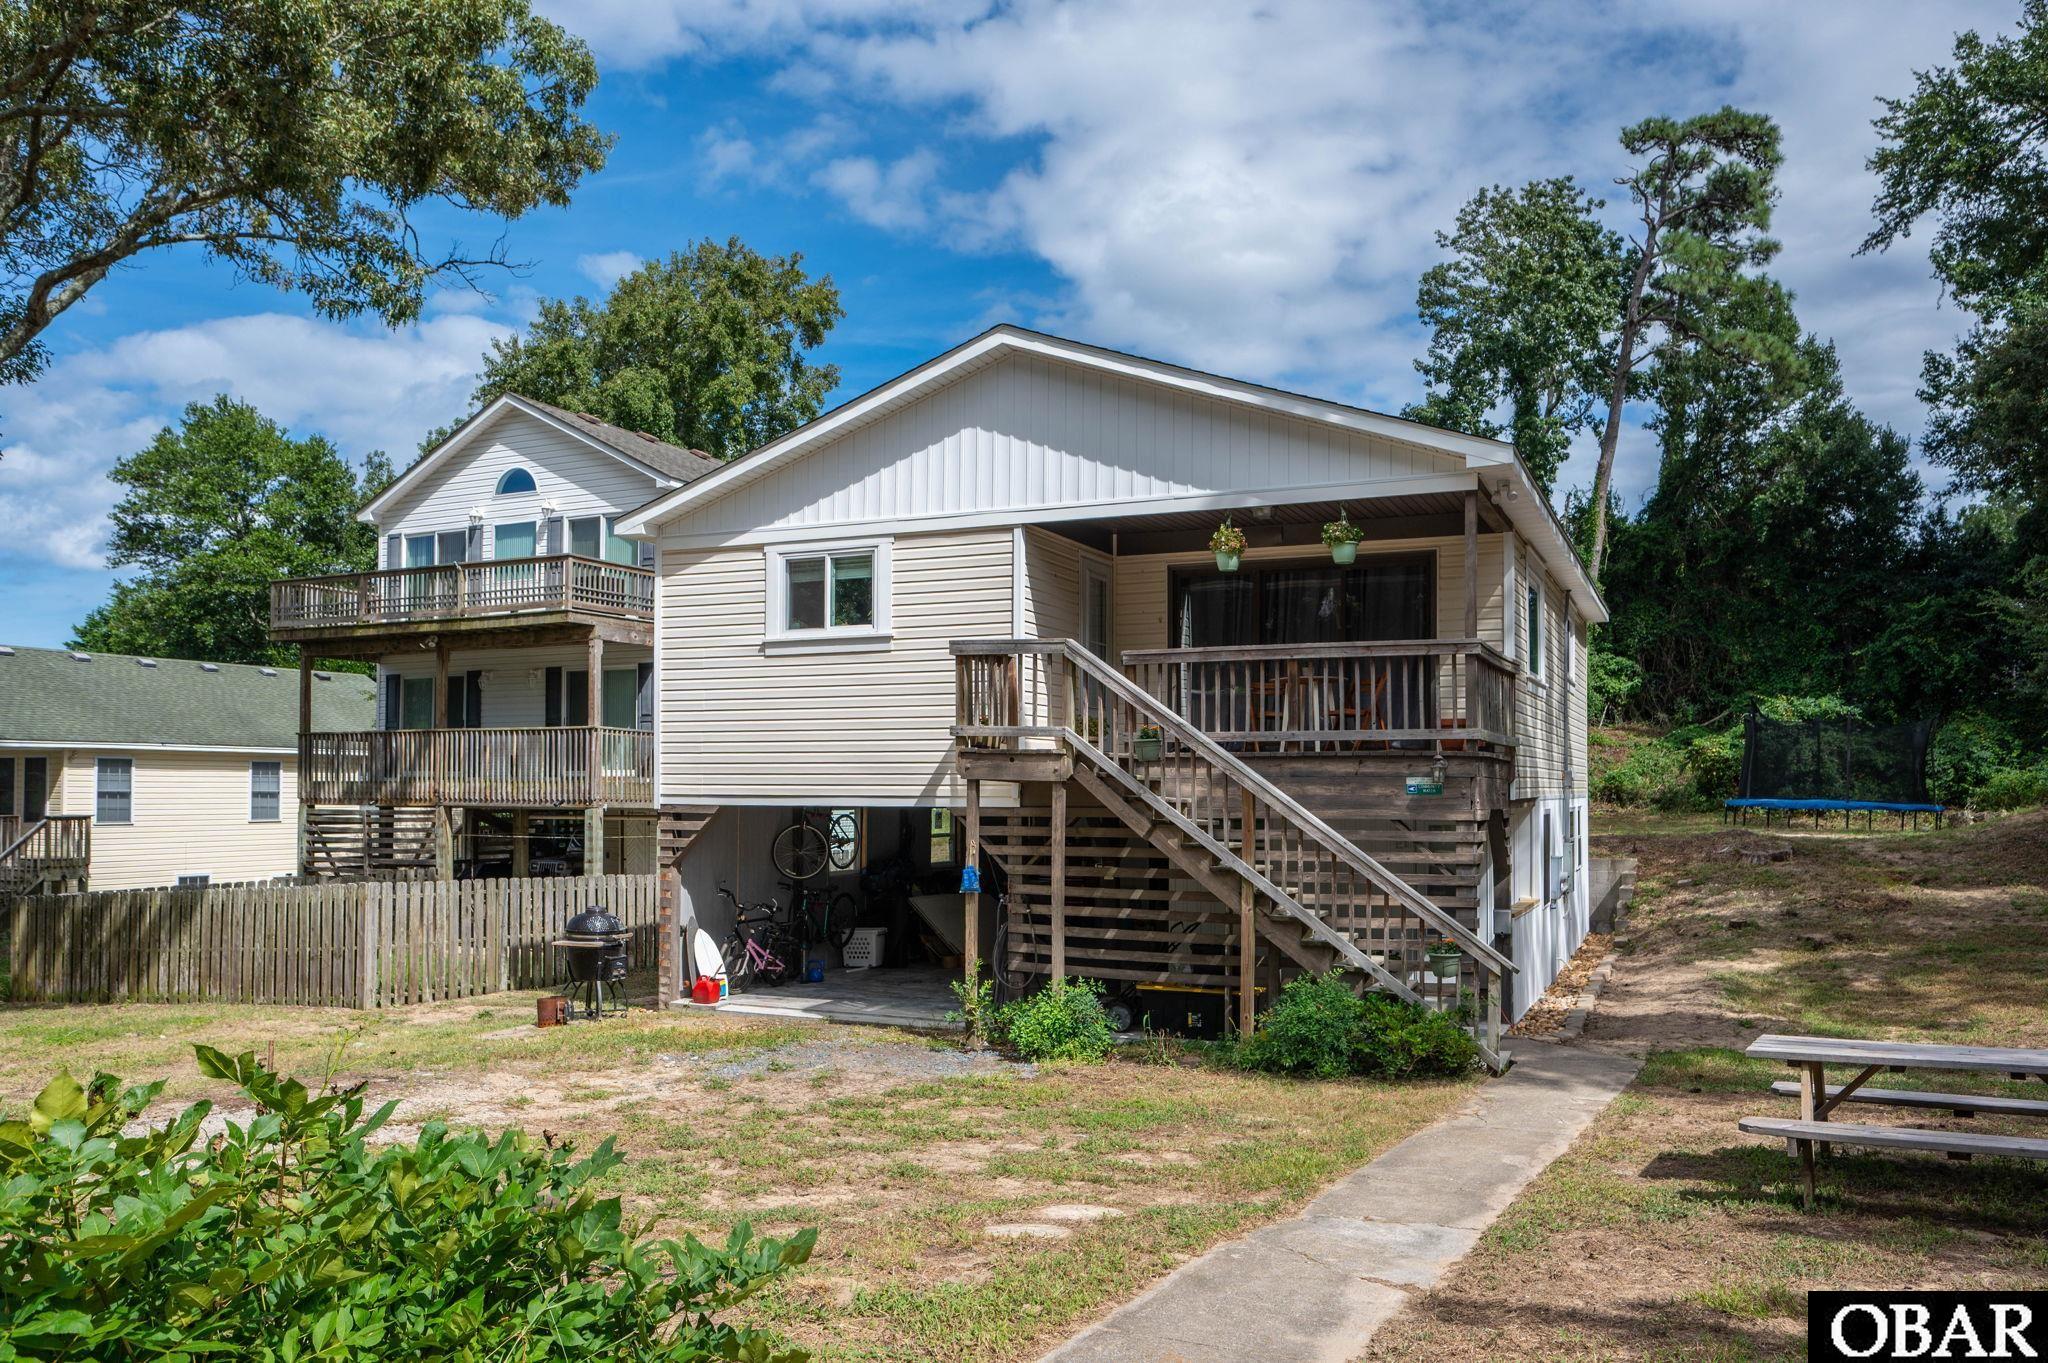
Updated Colington Cottage!! NEW ROOF! NEW WINDOWS! NEW HVAC AND MORE! This home is beautiful and move-in ready! Over 1,300 square feet of heated living space between the top level and ground level. The potential this home has is endless! The upstairs has two bedrooms, one bathroom, and an open concept living area, with all NEW flooring throughout! Continue downstairs, and you will find a newly renovated, permitted, large bedroom and custom bathroom. The stunning bathroom has a gorgeous tile shower with three shower faucets including a rainfall shower. The vanity was custom made and will take your breath away with its elegance. With built-in shelves in the dining room, walk-in closets on every floor, and a large utility room this home has excellent storage space. Venture to the huge backyard and find plenty of space for outdoor activities! Let your next adventure begin and call this adorable home yours! Located in the X flood zone in Colington Harbour! Your dream property and home sweet home awaits!
MORE Call Agent 800-647-1868